Biatorbágy – 220 m2 – family house conversion – concept design and construction plans – 2025 under construction
Previous
Next
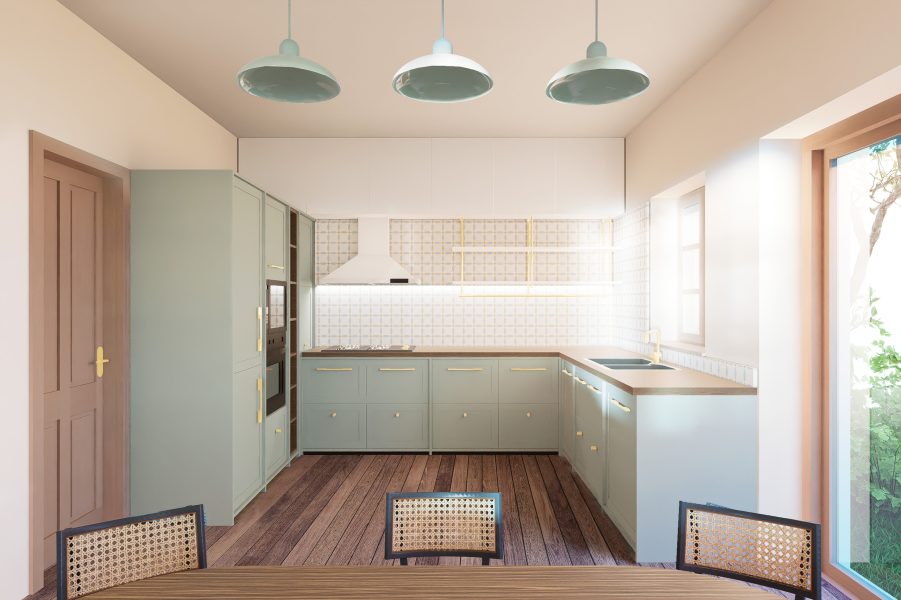
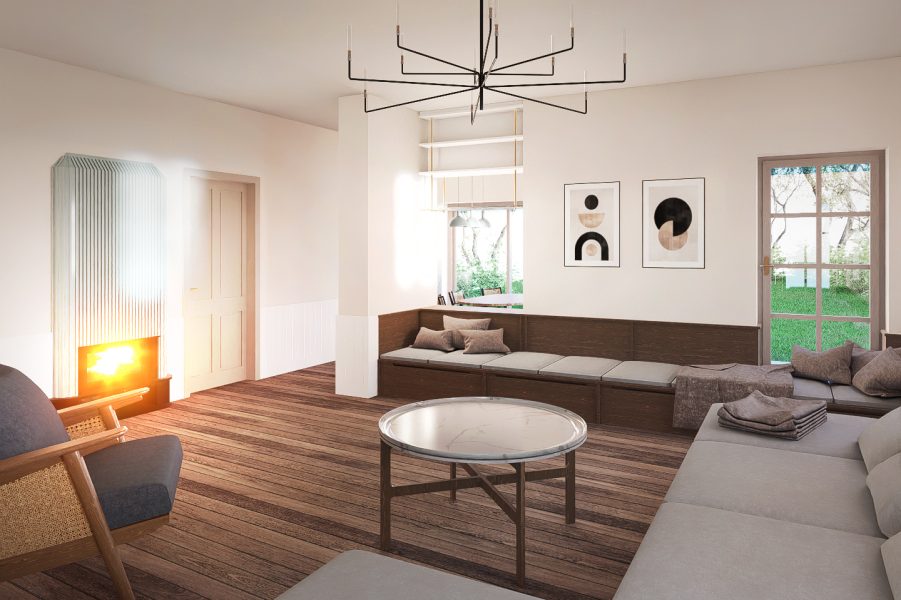
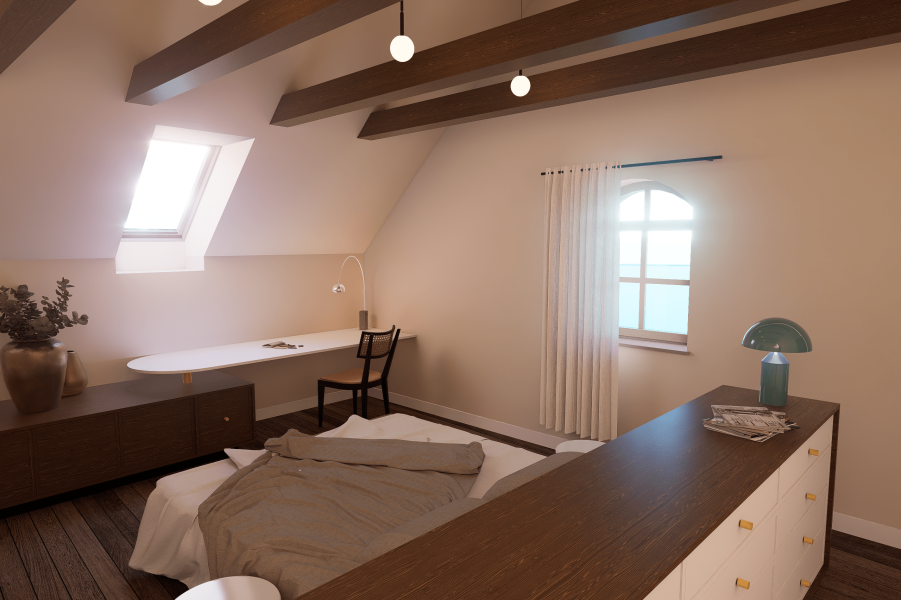
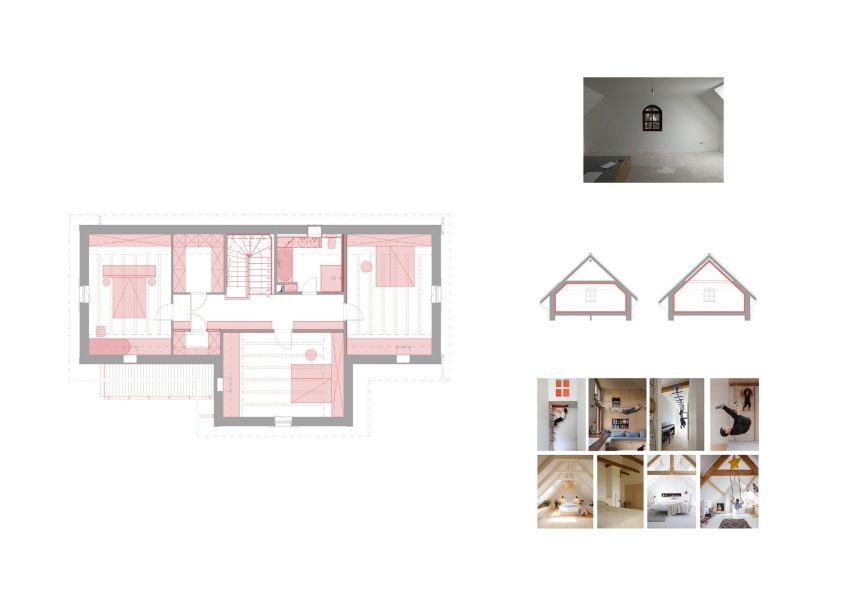
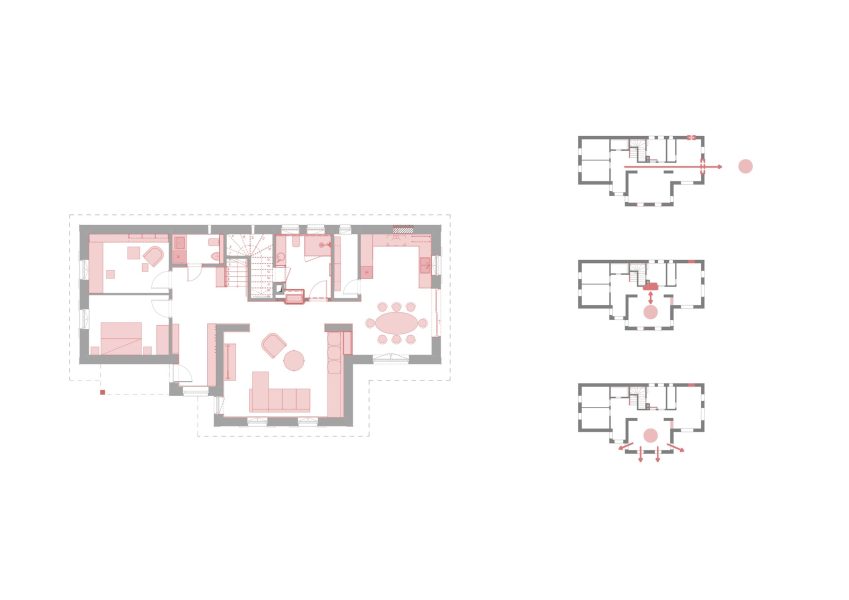
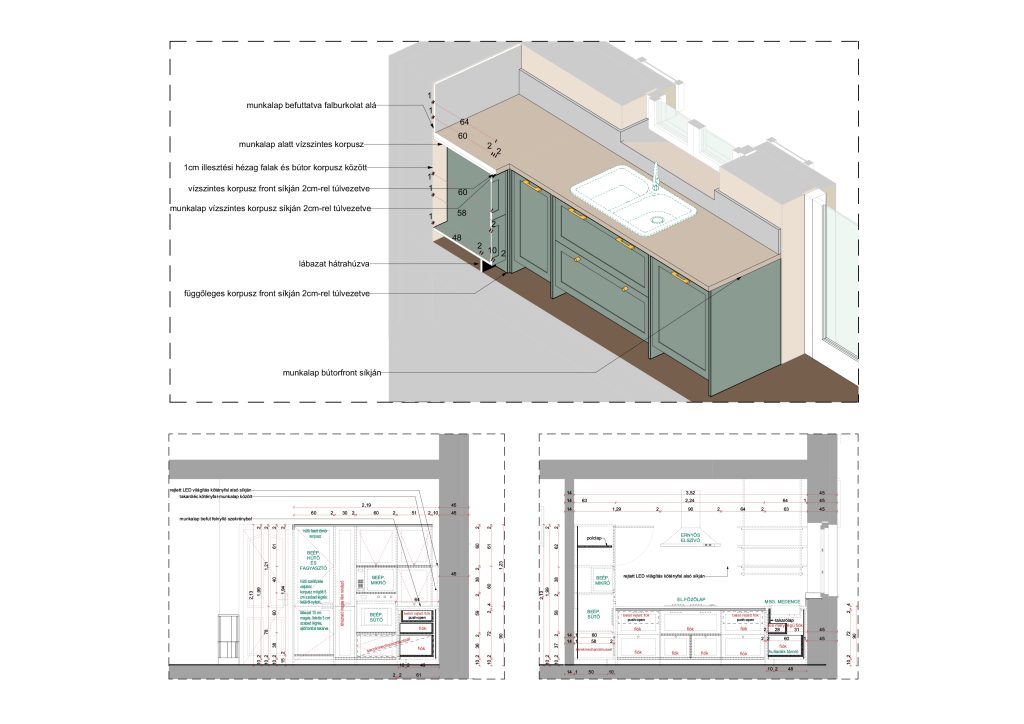
This project was created for a family relocating from the inner city of Budapest to the agglomeration. The design is based on a detached house originally built in the early 2000s. The exact needs defined through an active dialogue with the clients were addressed through architectural micro-interventions that carefully articulate the existing spaces. New openings strengthen the connection between the representative ground-floor zones and the renewed garden. In the attic, the opening up of the previously enclosed roof structure has unlocked new possibilities: the generous spatial volume further enhances the sense of openness in the master bedroom, while the children’s rooms have been complemented by an exciting, exploratory gallery meant for playing. The interior material palette follows a cottage style that resonates with the historic, village-like character of the neighborhood and the lake nearby. This is achieved through the combined use of distinctive oak surfaces, a large ceramic tiled stove, cement tile flooring, and brass details, together creating a warm, tactile, and cozy atmosphere throughout the house.