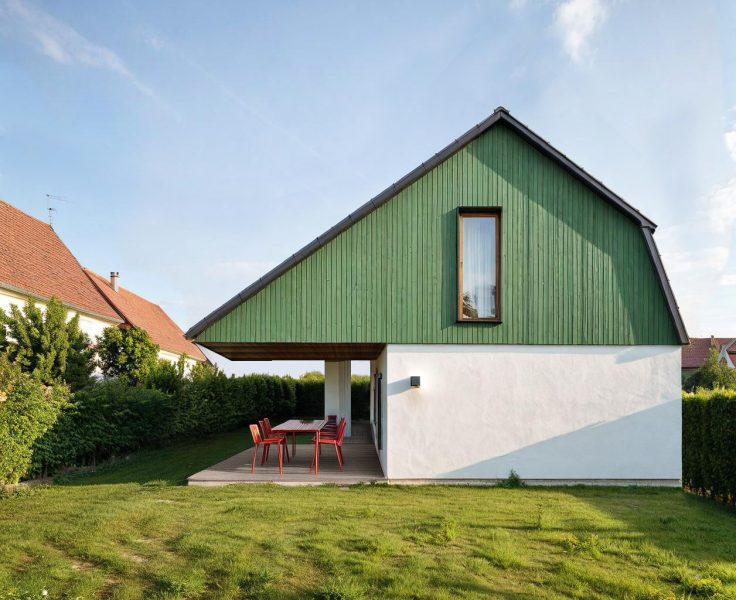
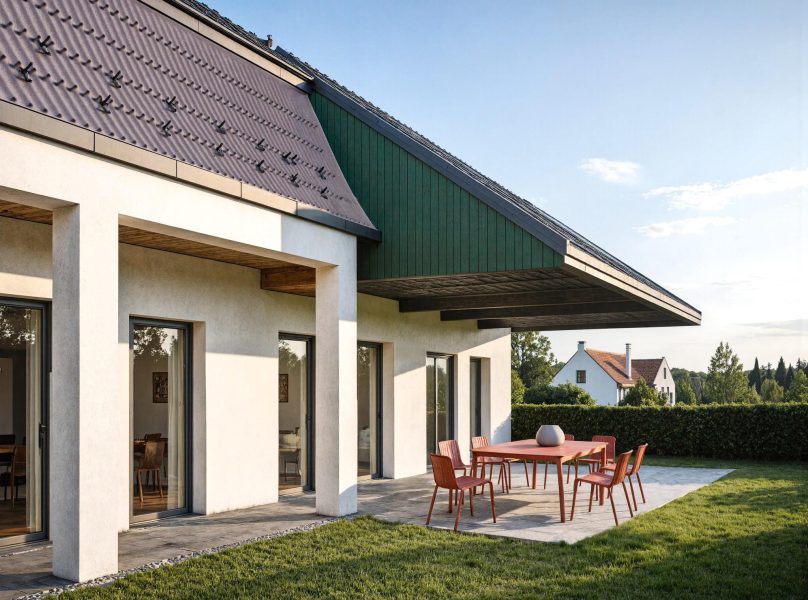
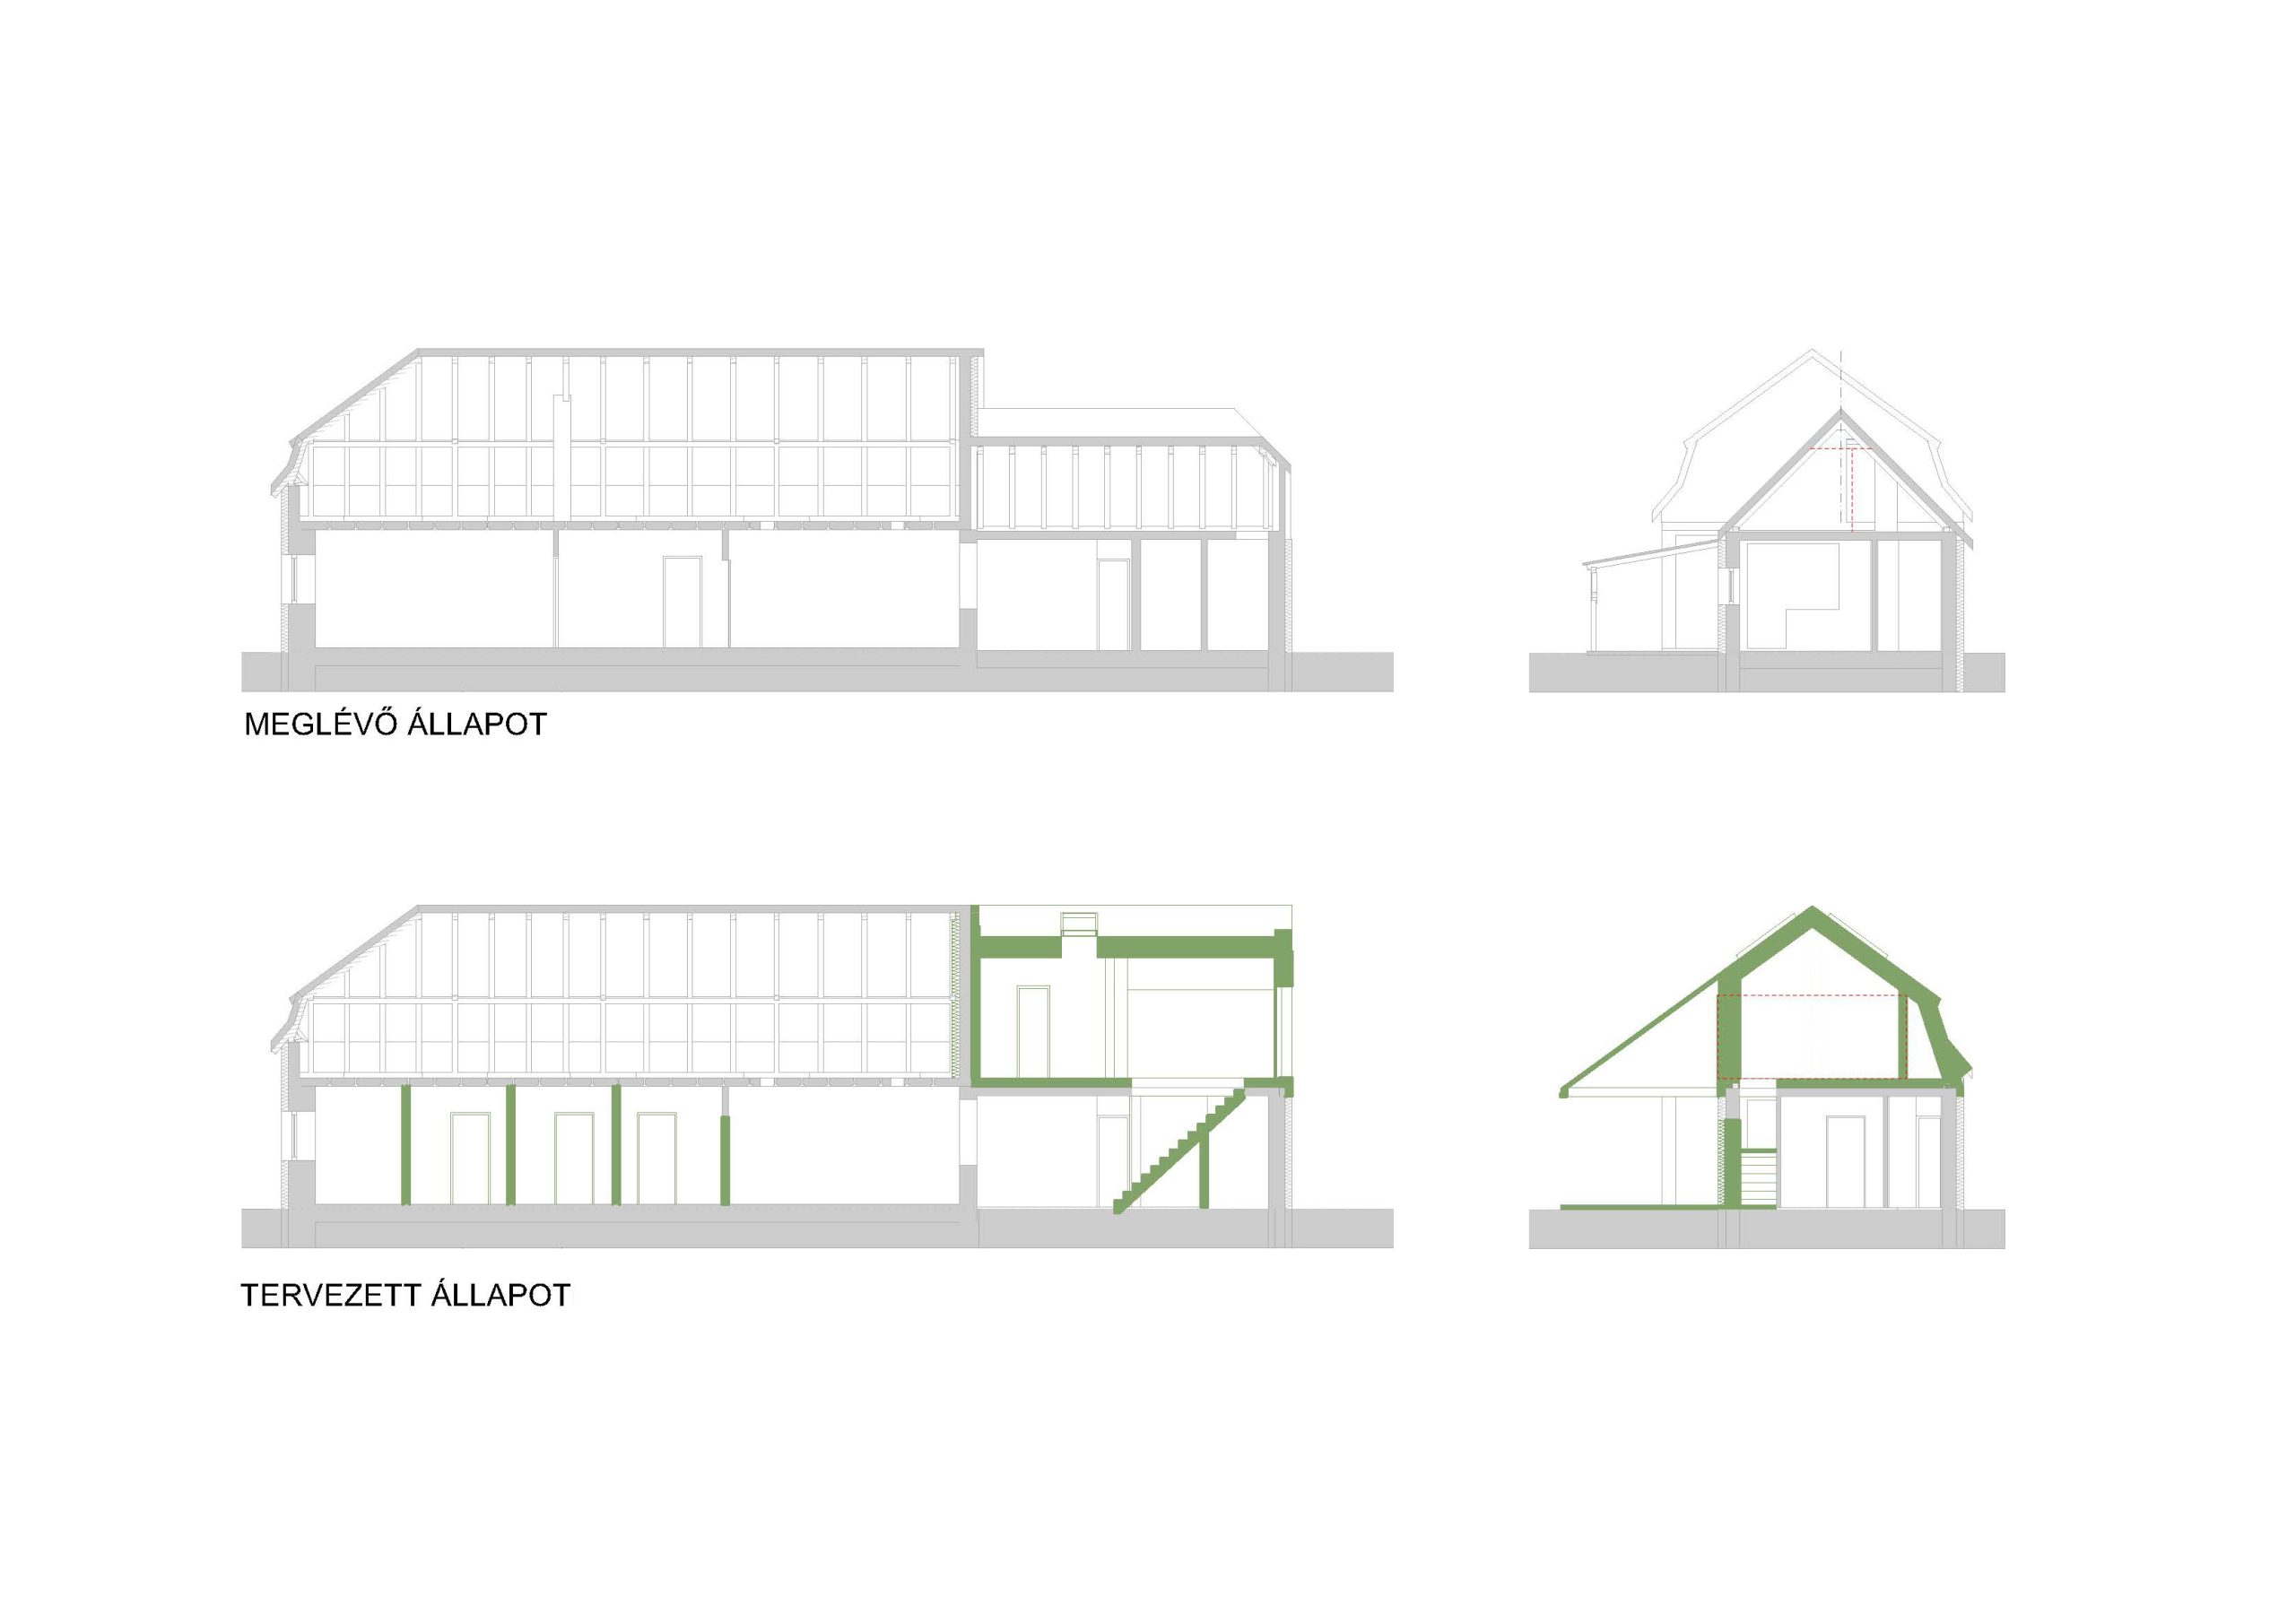
Szomód – 115 m2 – family house extension – concept design – 2024
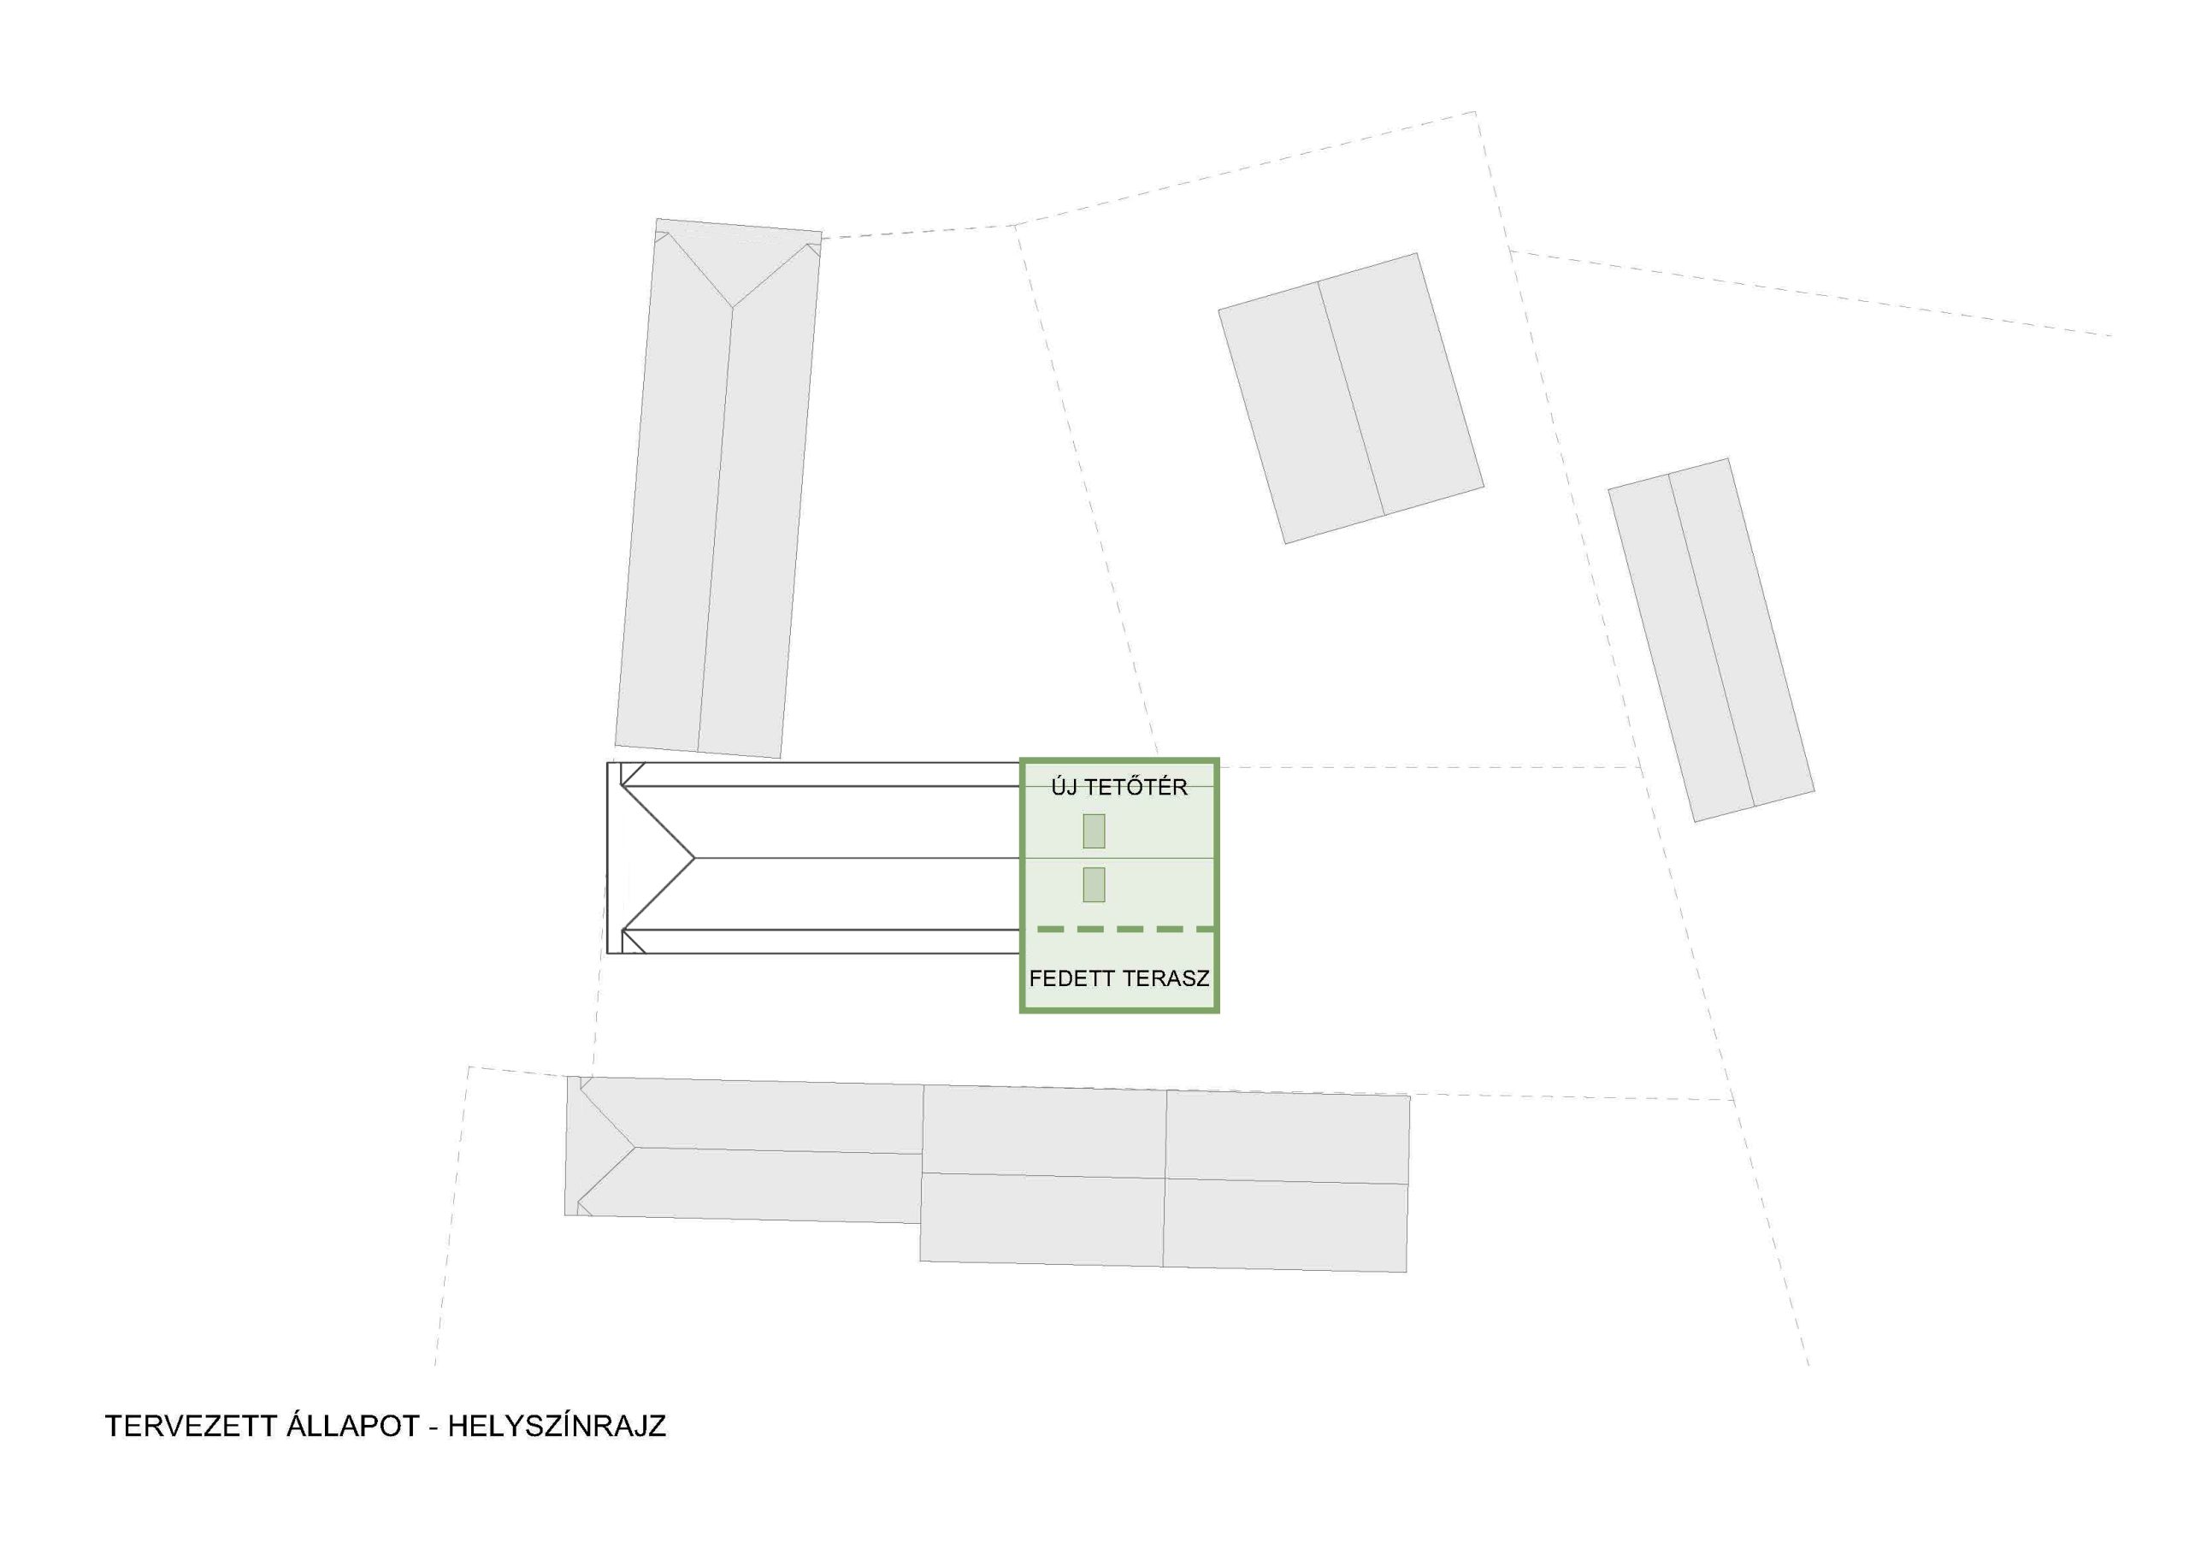
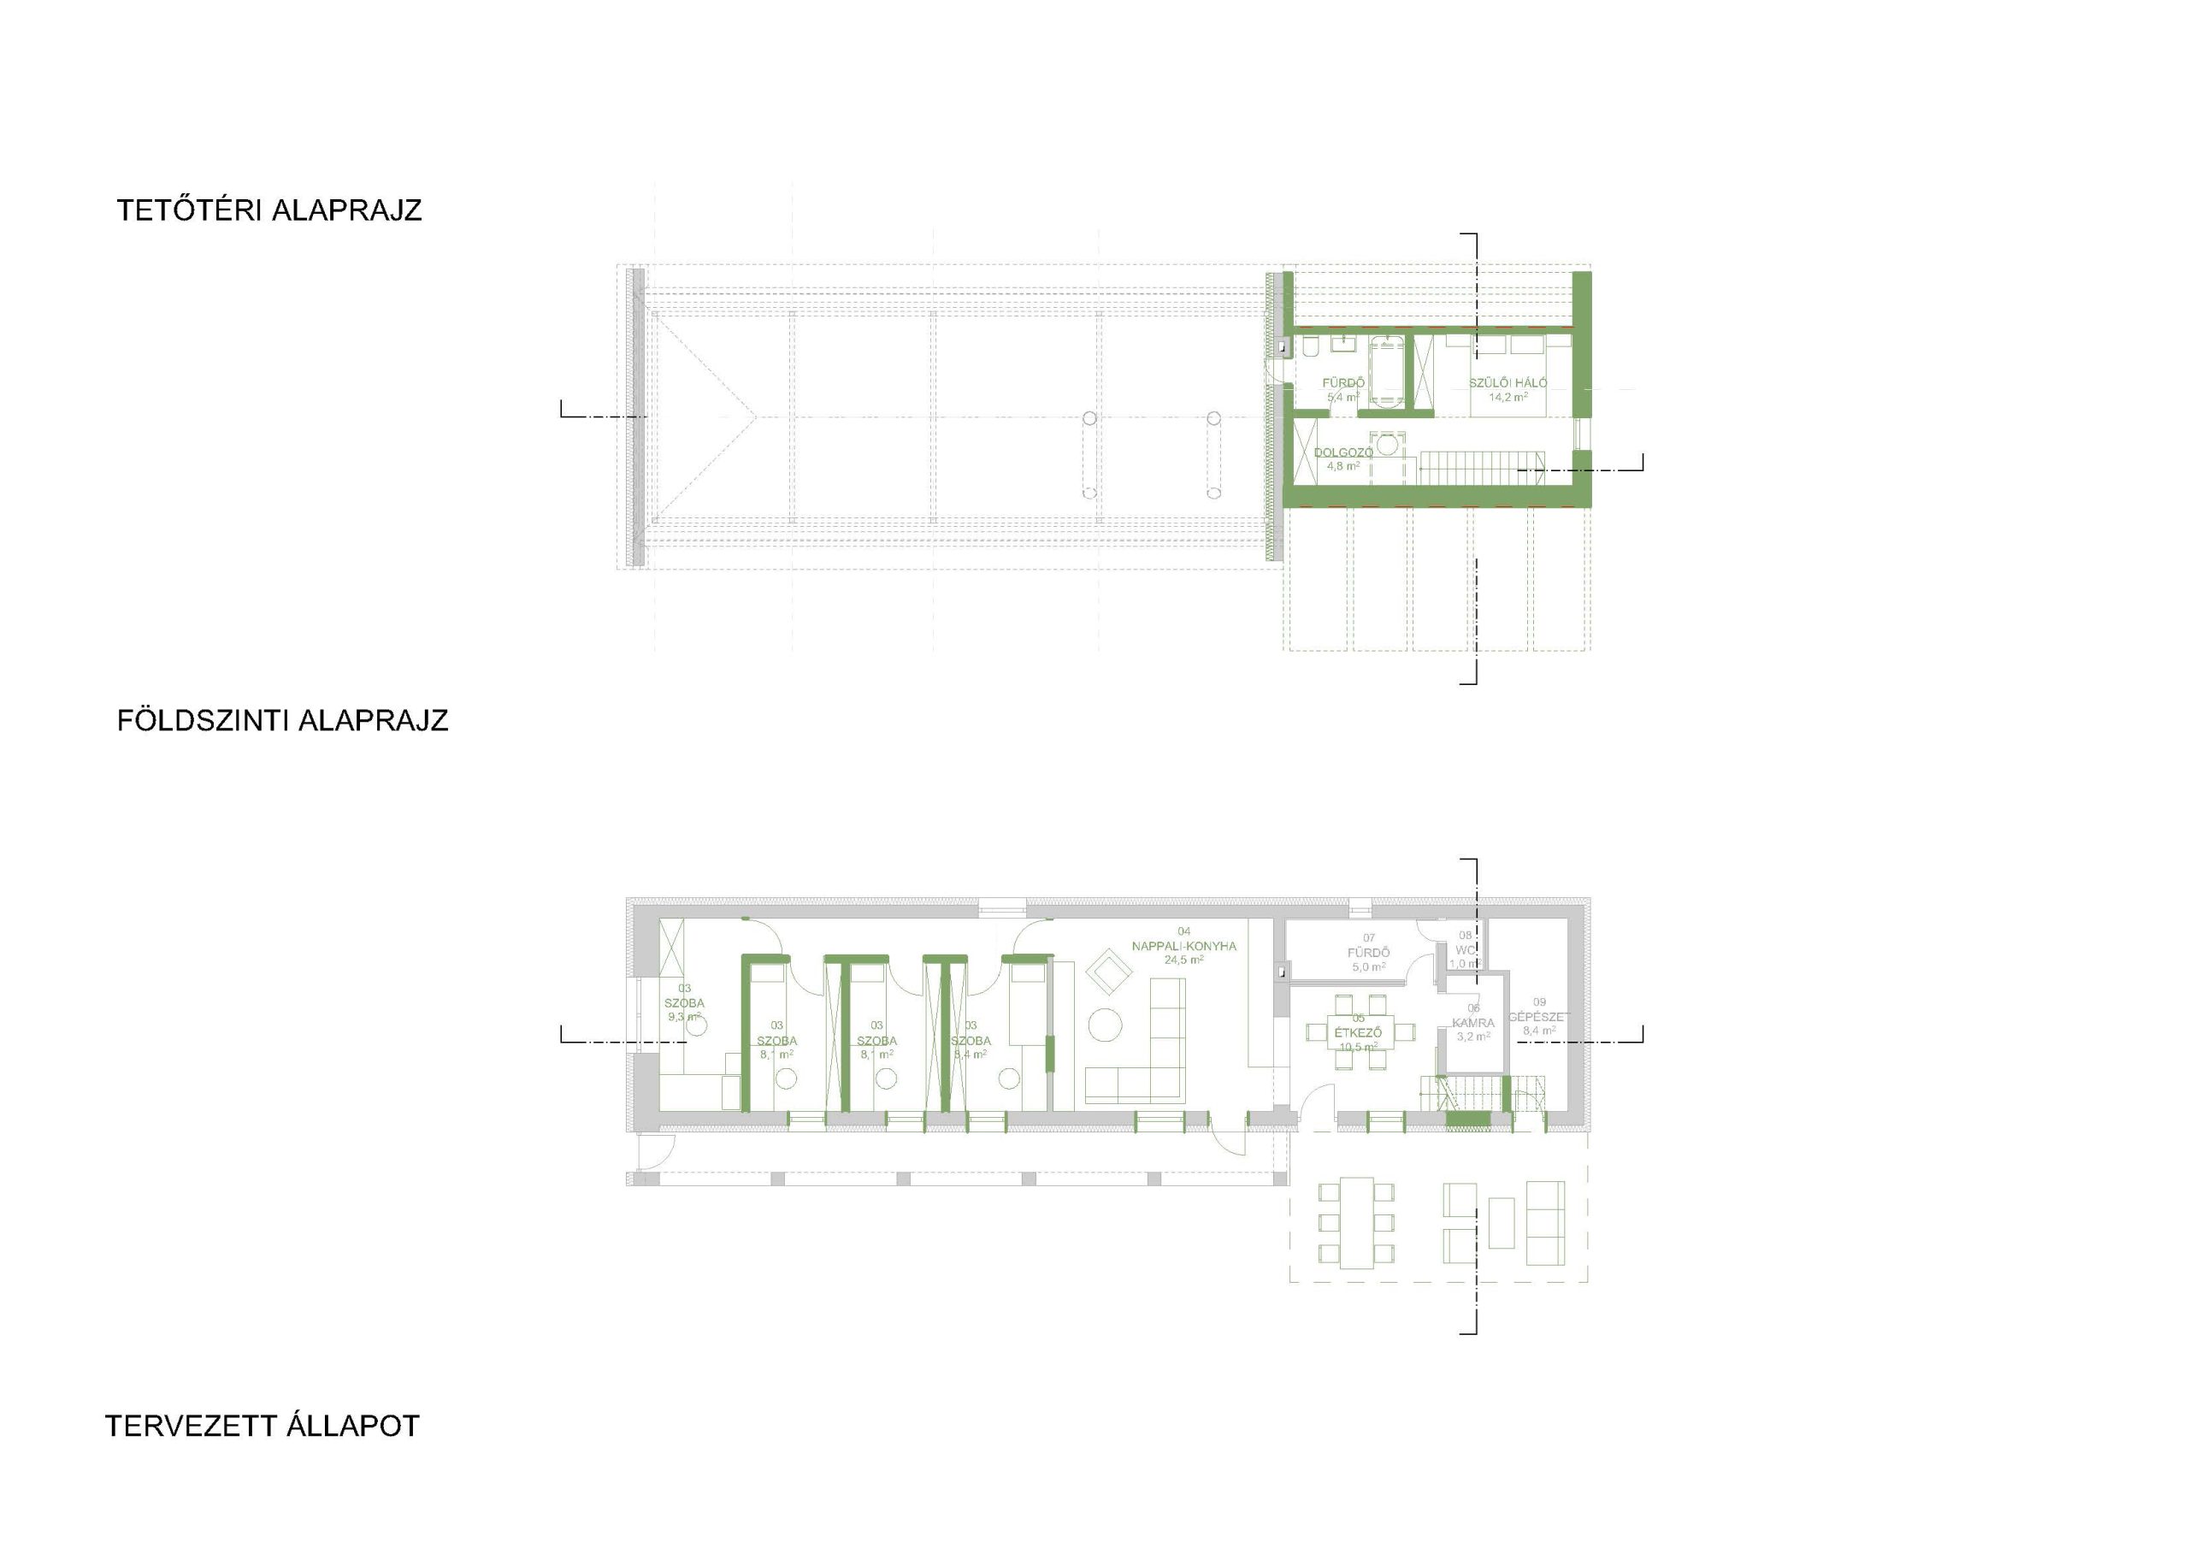
The young married couple contacted me to find ways their existing family house can be matched with their their plans for having up to four children. Instead of the seemingly obvious option of converting the attic wich is a mansard shaped roof, the most practical solution proved to be a small-scale extension of the building in the courtyard. In this way, the parents’ bedroom enjoys sufficient privacy on the upper floor, while the childrens’ rooms can be divided in phases with simple partition walls, reflecting on changing needs. By relocating the entrance, it was possible to further strengthen the direct garden connection of the living room–kitchen–dining sequence, which is an essential part of rural life.